Save
Ask
Tour
Hide
Share
$734,750
New Listing

9354 Stratford Woods Trail
Texas Charter Township, MI 49009

For Sale|Single Family Residence|Active
6
Beds
5
Total Baths
3
Full Baths
2
Partial Baths
5,600
SqFt
$131
/SqFt
2006
Built
County:
Kalamazoo
Call Now: 586-242-5838
Is this the listing for you? We can help make it yours.
586-242-5838
9354 Stratford Woods Trail9354 Stratford Woods Trail9354 Stratford Woods Trail9354 Stratford Woods Trail
Save
Ask
Tour
Hide
Share

Mortgage Calculator

Monthly Payment (Est.)

$3,352
Calculator powered by Showcase IDX, a Constellation1 Company. Copyright ©2026 Information is deemed reliable but not guaranteed.

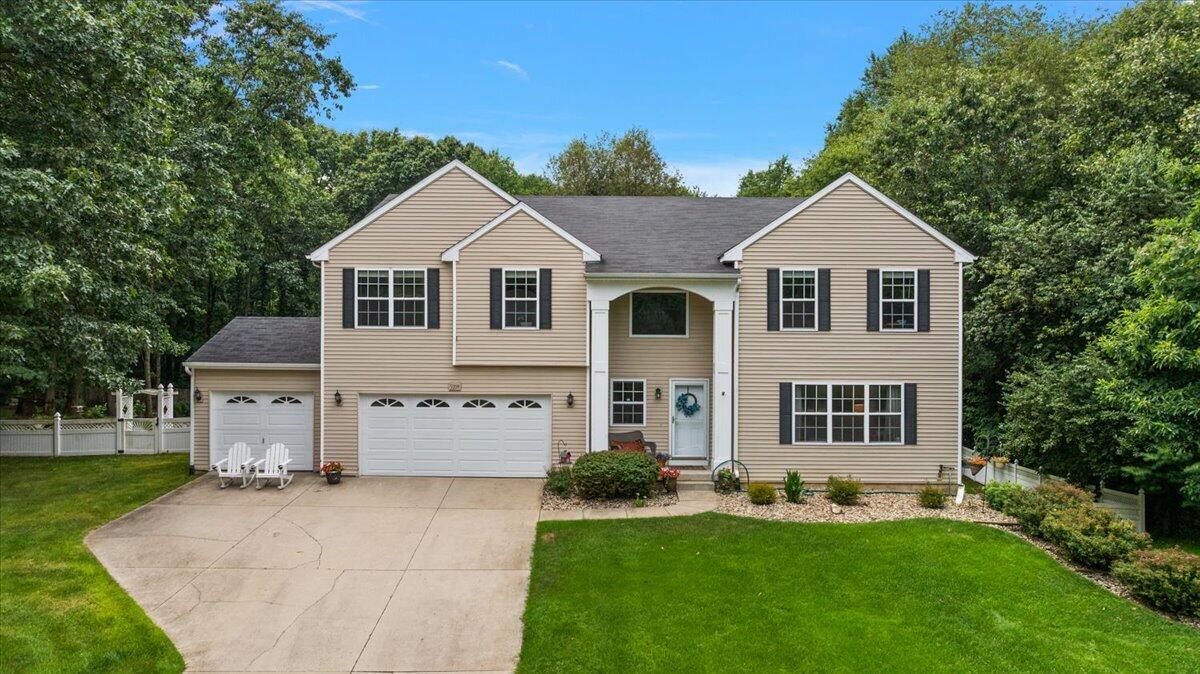
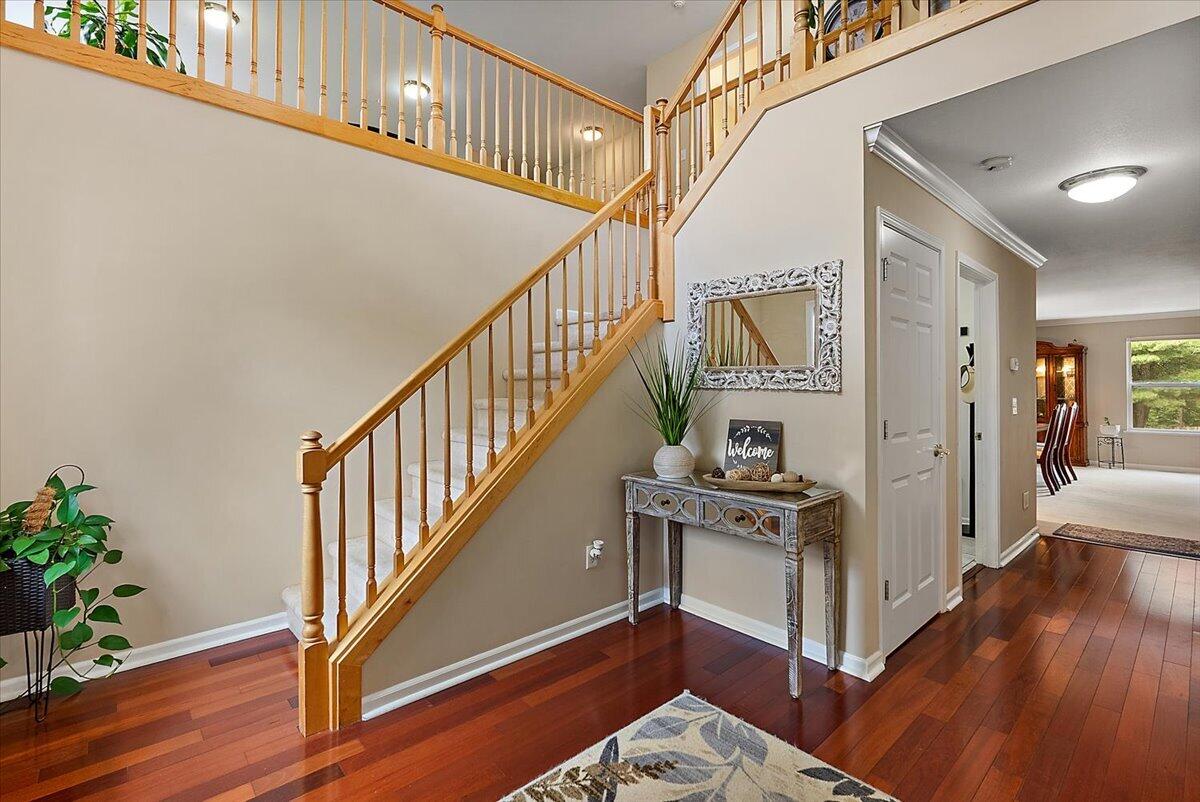
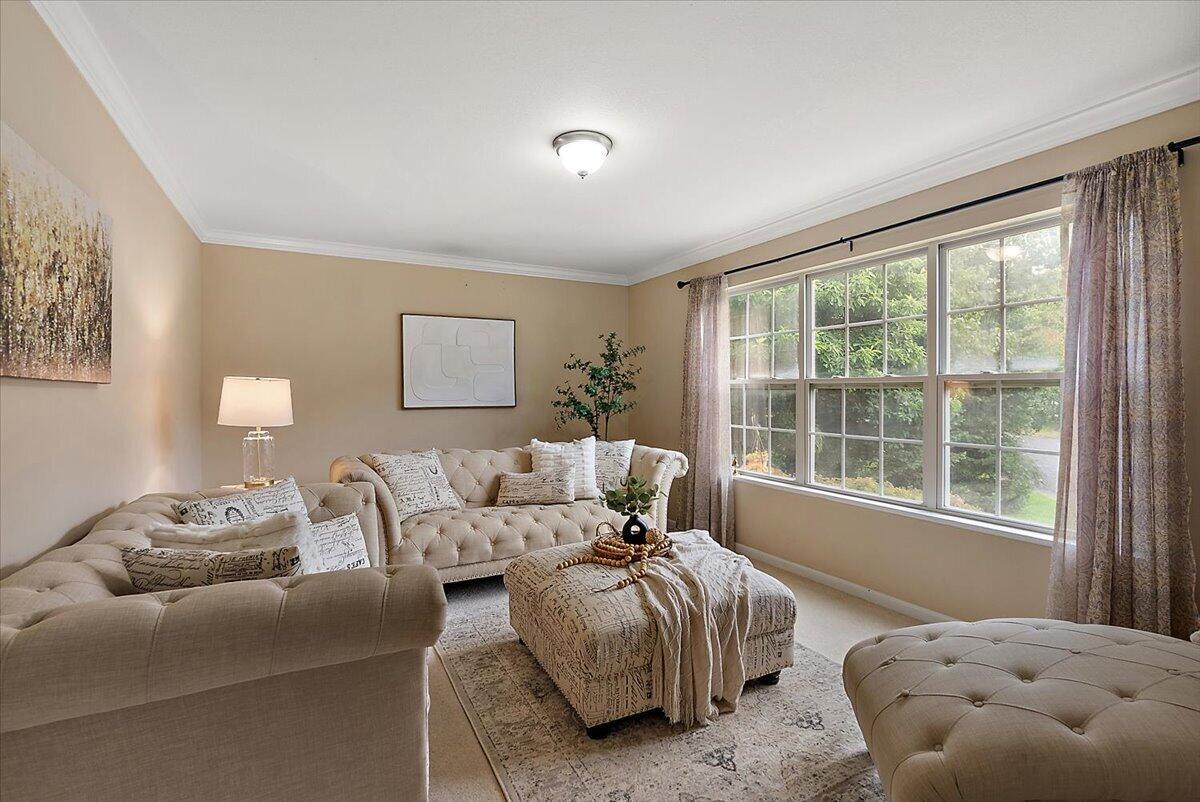
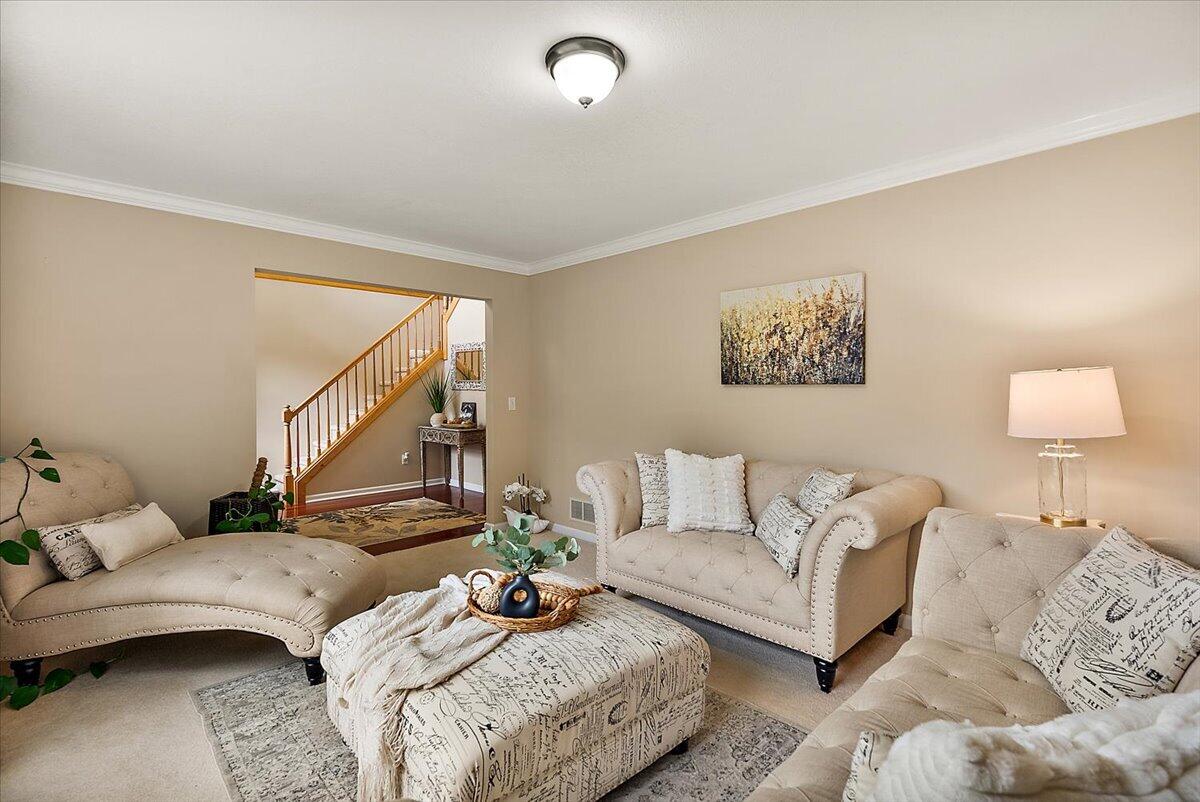
Welcome to 9354 Stratford Woods Trail, a custom-built home with nearly 5,600 finished square feet in sought-after Stratford Woods. Located at the end of a quiet cul-de-sac on nearly three-quarters of an acre in Mattawan Schools, this property offers the privacy, space, and community setting many buyers want. Backing to 21 acres of protected green space, it feels peaceful and secluded while still offering public water and sewer. Inside are a grand dual staircase, private office with crown molding, billiard room, and gourmet kitchen with granite countertops, double ovens, oversized island, walk-in pantry, built-in desk, and custom wine bar. Upstairs features four bedrooms, including the spacious primary suite with spa-like bath and custom walk-in closet, plus a flexible loft area. The finished walkout basement adds two bedrooms, a full bath, rec room, and play space. Fenced backyard, 2023 gazebo, heated oversized garage, second kitchen, generator hookup, and EV wiring throughout.

Save
Ask
Tour
Hide
Share
Listing Snapshot
Price 
$734,750
Days On Site 
0 Days
Bedrooms 
6
Inside Area (SqFt) 
5,600 sqft
Total Baths 
5
Full Baths 
3
Partial Baths 
2
Lot Size 
0.82 Acres
Year Built 
2006
MLS® Number 
66026041801
Status 
Active
Property Tax 
$7,430
HOA/Condo/Coop Fees 
$50 monthly
Sq Ft Source 
Public Records
Friends & Family
Recent Activity
8 hours agoListing updated with changes from the MLS®
8 hours agoListing first seen on site
General Features
Acres 
0.82
Attached Garage 
Yes
Cross Street 
4th Street
Garage 
Yes
Garage Spaces 
3
Parking 
Attached
Property Sub Type 
Single Family Residence
Security 
Smoke Detector(s)
Sewer 
Public Sewer
SqFt Above 
3760
SqFt Below 
1203
SqFt Total 
4650
Style 
Traditional
Water Source 
Public
Zoning 
Residential
Interior Features
Appliances 
Gas Water HeaterBar FridgeCooktopDishwasherDouble OvenDryerMicrowaveOvenRefrigeratorWasher
Basement 
FullWalk-Out Access
Cooling 
Ceiling Fan(s)Central Air
Fireplace 
Yes
Fireplace Features 
Family RoomGas LogLiving Room
Fireplaces 
1
Flooring 
CarpetTile
Heating 
Forced AirNatural Gas
Interior 
Wet Bar
Laundry Features 
Laundry RoomUpper Level
Window Features 
Screens
BathFull 
Level - Upper
BathLav 
Level - Upper
Save
Ask
Tour
Hide
Share
Exterior Features
Construction Details 
Vinyl Siding
Lot Features 
Cul-De-Sac
Other Structures 
Gazebo
Patio And Porch 
DeckPatio
Roof 
Shingle
Windows/Doors 
Screens
Community Features
Association Dues 
50
Financing Terms Available 
CashConventional
HOA Fee Frequency 
Monthly
MLS Area 
Area39091TexasTwp
School District 
Mattawan
Schools
School District
Mattawan
Elementary School
Unknown
Middle School
Unknown
High School
Unknown
Listing courtesy of eXp Realty LLC: [email protected]


IDX provided courtesy of Realcomp II Ltd. via GreaterKalamazooAssociationofREALTORS. Copyright © 2026 Realcomp II Ltd. Shareholders.

IDX information is provided exclusively for consumers' personal, non-commercial use and may not be used for any purpose other than to identify prospective properties consumers may be interested in purchasing and that the data is deemed reliable but not guaranteed accurate by the MLS.

Neighborhood & Commute
Source: Walkscore
Save
Ask
Tour
Hide
Share